Developments
What makes Fitron Residences beautiful to come home to
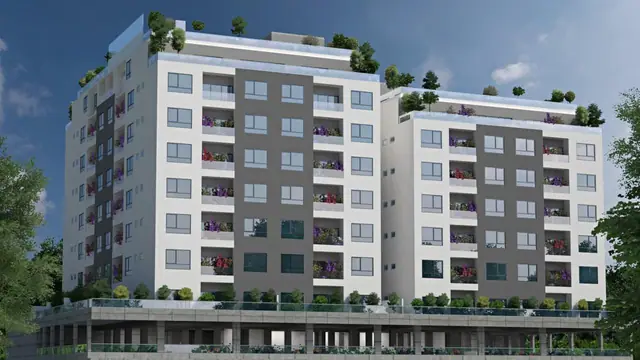
Two ten-storey towers named after the beefwood tree, joined by a garden, with an infinity pool on the roof that looks out over the lagoons. The idea behind Fitron, and how it shows in the building.
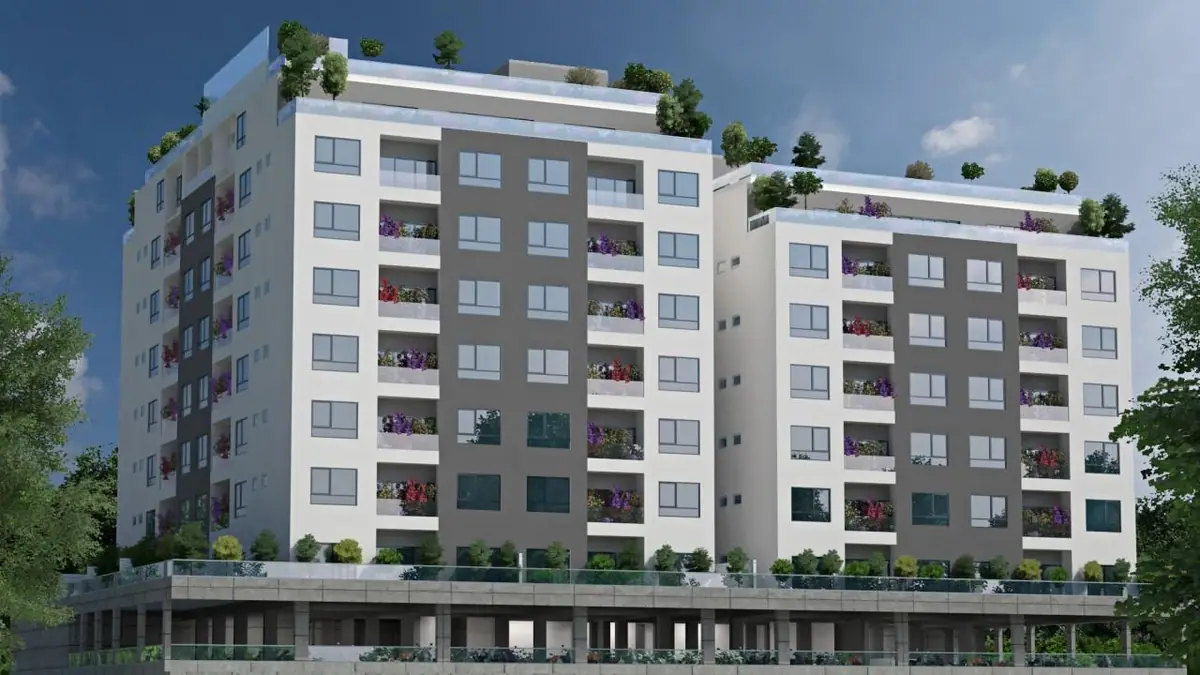
Fitron Residences takes its name from a tree. Fitron is a colloquial spelling of fithuroanu, the Dhivehi word for beefwood, also called Australian pine, and the building was conceived around the idea the tree carries: balance, symmetry and things arranged in harmony. It is two towers of ten floors and 95 homes in Hulhumalé, joined by a garden, with an infinity pool on the roof.
A building with an idea behind it
Fitron's emblem is a pinecone. Its logo is a cross-section of one, the scales spiralling out in perfect symmetry, and the brief draws a line from that pattern to the way the building should feel: every part connected to every other, nothing out of place.
The same brief is unusually direct about the kind of neighbours it hopes to house. It speaks of a community built on considerate neighbourliness, of tenants living in friendship and understanding. That is an aspiration rather than a guarantee, and the concierge reads it that way. But a developer who writes about neighbourliness has usually thought about shared space, and at Fitron the shared space is generous.
Two towers and the garden between
The building is two blocks, and the brief describes the structure that connects them as a garden, a place to sit rather than a corridor to pass along. The compound also has an open playground for children, so the green space between the towers belongs to the families who live in them. The developer describes the natural surroundings as an extension of the building, intended to make it a relaxing and comfortable setting for domestic life.
The roof
Fitron's most beautiful space is at the top. The rooftop holds an infinity pool whose edge, in the developer's words, merges with the view of the surrounding lagoons, which is the right way to describe what an infinity edge is for. It is meant for the hot afternoon and for the end of a long day.
The rest of the roof is given over to shared life. There is a fully equipped gym, with treadmills, cross trainers, stationary bikes and strength machines, and floor space for yoga and aerobics. There is a general lounge and a recreation hall for residents and their guests, which the brief intends as the setting for social evenings and community events. Putting the gym and the lounge on the roof rather than in a basement is a choice, and it means the building's best light goes to the rooms everyone shares.
The shops and the homes
Fitron also has retail floors: a small shopping arcade of shops, cafés and service counters run by private businesses. The developer's picture is of lively floors where everyday goods are on hand for the people who live upstairs. Which shops are trading today is something the concierge checks on a viewing rather than a promise we repeat.
The homes Binga has listed at Fitron show the range: a 2+1 on the top floor, and a fully furnished 3+1 with an ocean view, listed in July and since let. Both are plans with an extra room, the arrangement that makes a Hulhumalé flat work for a family or for someone who needs a study. The desk has not yet seen floor plans for the building as a whole, and will add them to this profile when it has.
Tell the concierge what you need
Sources and method
Prices are asking prices as listed through Binga unless marked achieved, and are dated. Developer descriptions are reported as the developer's own. Facts the desk could not verify are left out. Spotted an error? Write to hello@binga.mv; corrections are noted at the foot of the piece.
Binga Properties is a real-estate concierge; it may represent homes and developments mentioned here.