Space, light, air and damp: how to furnish a one-bedroom or studio in Malé or Hulhumalé so it feels larger and lasts in the climate, and what a tenant needs the landlord's permission for. Rewritten from a 2021 archive post.
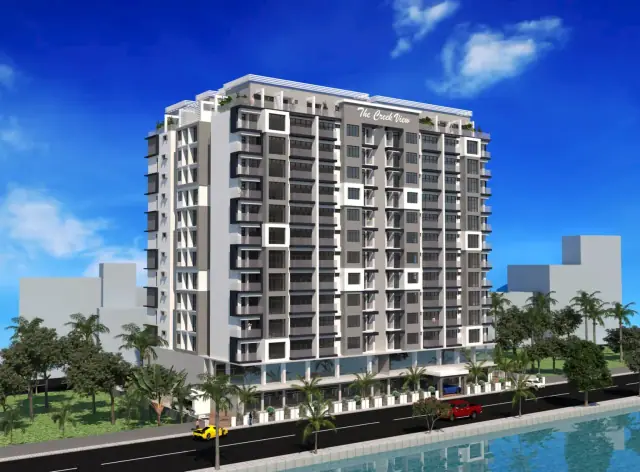
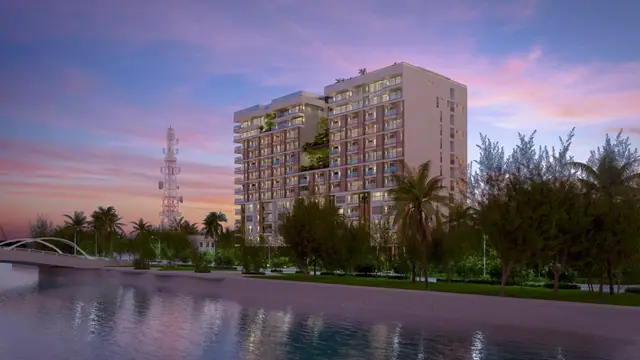
Water on one side, glass set back from the sun, a kitchen that is its own room. The Creek View's beauty is in how it handles the channel, the light and the order of arrival.
A desk built into every bedroom, a café in the building, visitor parking and terraces made for guests. Two parts of life at The Gardens that a week of errands does not show.
A ten-storey building of 83 homes, a garden at its heart, terraces over the marina and interiors finished in a quiet, Japandi register. Where The Gardens' beauty lies.
An early run on the jogging trail, a morning at The Workshop, the children in Crawl Space and Kid's Zone, and an evening in The Nest. A day at The RISE by Fedo, as its facilities are designed to be used.
Fifty-three homes on the Hulhumalé waterfront near Tree Top, each with a balcony and a garden or ocean outlook, and shared spaces with names rather than numbers. The design of Fedo's RISE.
An open kitchen in the morning, a laundry room that keeps the washing out of sight, and a balcony at sunset. A day in The Skyside by Renaatus in Hulhumalé Phase 2, as the development is described.
Two blocks in Hulhumalé Phase 2, airy interiors, and balconies facing the sea and the city at sunset. What the design of The Skyside by Renaatus offers, and what the desk has still to confirm.
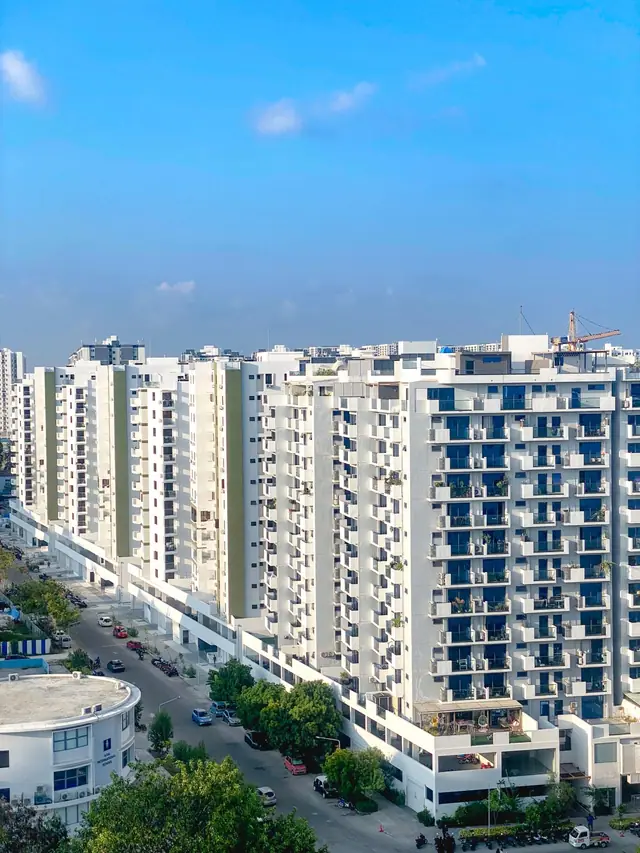
A tiled, finished flat, lifts and parking downstairs, and gyms, cafés and convenience stores on the commercial floors. What a day at Vinares in Hulhumalé Phase 2 looks like, and who it suits.
A large development of 1,344 flats in ten blocks, where the view depends on the side: the marina and cruise terminal, the city, the main roads or the inner courts. How to read Vinares' design.
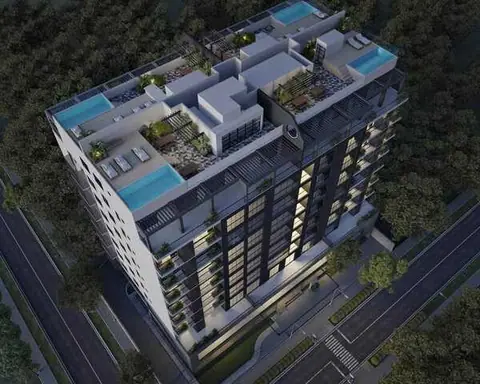
A workout and a swim on the same floor, errands at the shops downstairs, a quiet flat with no shared walls, and a balcony big enough to host. How a day at RainPalm Residence is designed to run.
Homes separated by voids rather than party walls, balconies the developer calls rare in the market, and a pool deck beside the gym. The design ideas behind RainPalm Residence in Hulhumalé, read from a tenant's side.
A Friday swim with the children, coffee from the shops downstairs, friends on a large balcony and a family event in the hall. A weekend at RainPearl Residence, as the building is designed to be used.
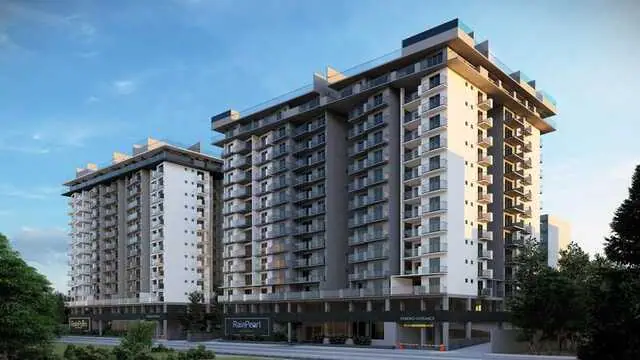
Two blocks of thirteen floors in Hulhumalé, an arrival lobby with a drop-off, a pool you step into from the gym, and apartments set apart by voids. The design of RainPearl Residence, as its developer describes it.
Windows open in the morning, errands on foot along Reethigas Magu, a terrace or a balcony for the evening. What an ordinary day looks like at Reethigas Residence in Hulhumalé Phase 1, and who it suits.
Three blocks, sixteen floors and two hundred homes on Reethigas Magu, planned for breeze and balconies over Hulhumalé. The quieter beauty of Reethigas Residence: a well-made everyday home rather than a showpiece.
A childcare centre downstairs, a children's pool on the roof, a family theatre for wet afternoons and a garden shared with neighbours. How Irumathi is laid out for a household with young children.